
CAMS Drafting & Construction Ltd
Professional building design, estimates & construction support in Jamaica
CAMS helps homeowners and developers move from idea to approved plans, estimates, and construction support with a clear, professional process.
Start here
Where are you starting from?
Pick the one that sounds like you, and we’ll show you the next step.
Start with a design
We design your house with you, then prepare the working drawings and take them through the Parish Council.
- 1Get a design fee estimateDesign Planner →
- 2See our architectural servicesLearn more →
- 3Book a consultationBook →
Bring your sketch to a draftsman
A sketch shortens the design phase. We turn it into proper drawings, ready for approval.
- 1Send your sketch with a requestRequest →
- 2Get a design fee estimateDesign Planner →
Get approval and a cost estimate
We check your drawings, take them through the Parish Council, and can price them in a BOQ for NHT or your bank.
- 1Approval supportLearn more →
- 2BOQ & EstimatesLearn more →
- 3Request a serviceRequest →
Price it, then build it
A BOQ gives you the full cost first. Then our construction team builds it, from site preparation to handover.
- 1BOQ & EstimatesLearn more →
- 2Construction ServicesLearn more →
- 3Book a site visitBook →
Our services
Everything you need to plan, approve and build
Building Design & Working Drawings
Modern, functional designs with floor layouts, elevations, sections and details ready for approval.
Learn more →BOQs & Estimates
Bills of Quantities, including NHT BOQs, detailing materials, labour and costs.
Learn more →Construction Services
Residential and commercial construction, from site preparation to project execution.
Learn more →Roof Construction
Timber and concrete roofs, built for the Caribbean climate.
Learn more →Project Management
Contractors, materials and schedules coordinated from planning to handover.
Learn more →Printing Service
Professional prints of architectural drawings for Parish Council submission and site use.
Learn more →Our drawing and design process
From Idea to Approved House Plan in 9 Steps
Know exactly where your project is, what is happening now, and what comes next.

Step 1 of 9
Submit Your Request
Complete the service request form or contact CAMS with your project details. A support ticket opens automatically so nothing gets missed.
Request a Service
Step 2 of 9
Consultation & Review
Once you are ready to move forward, we book an appointment to visit and assess your property or site. A site visit fee may apply, and it is credited back toward the cost of your drawings.
Usually 1 day
Book a Consultation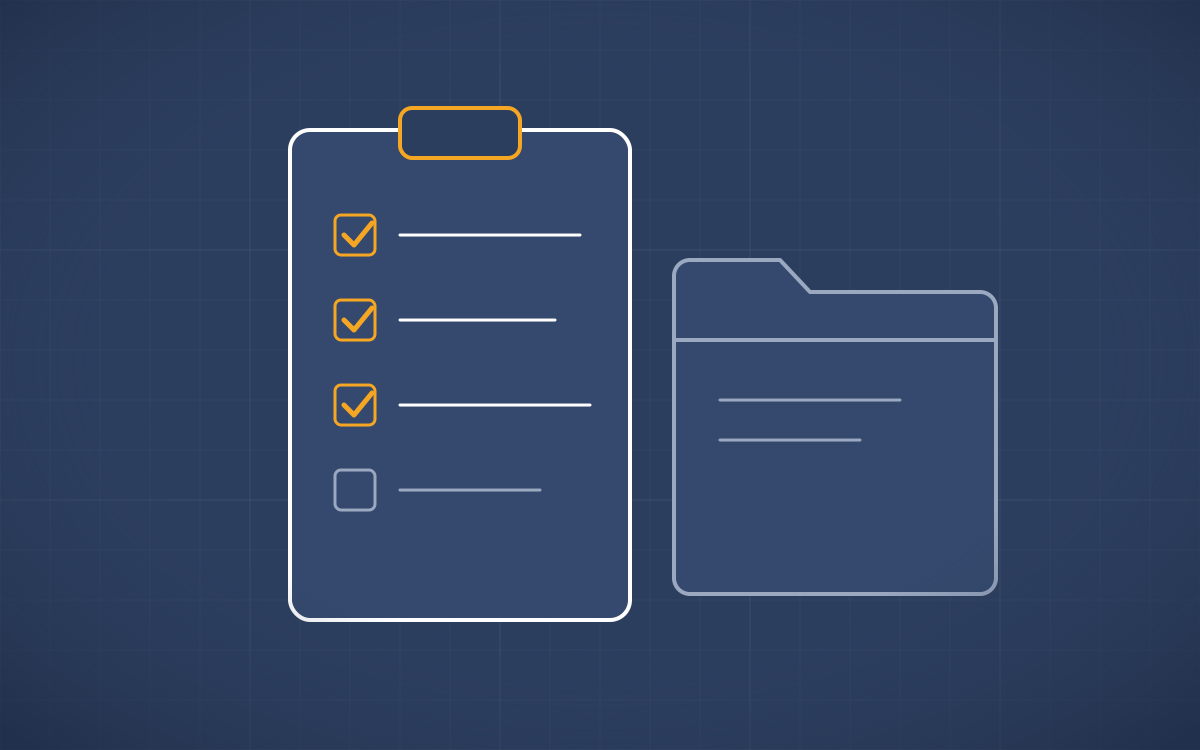
Step 3 of 9
Project Setup
Once you confirm, we set up your project workspace and account, give you access to the CAMS client community, and assign your draftsman.
Client Portal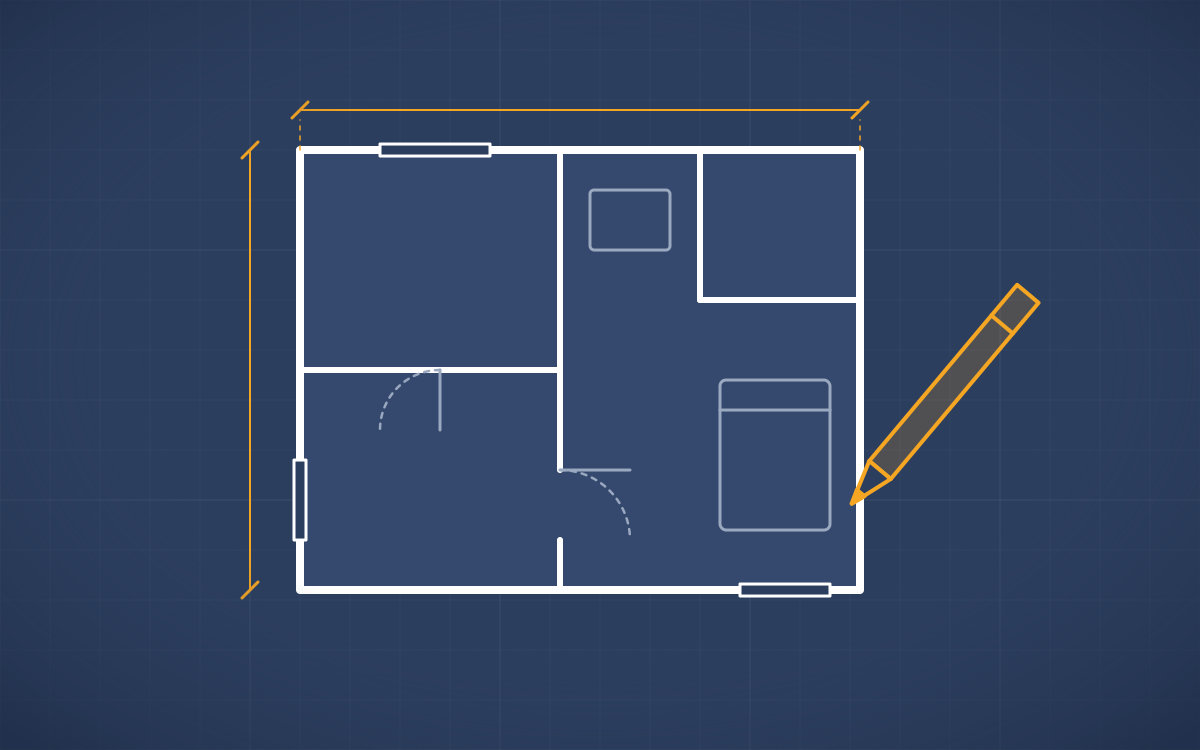
Step 4 of 9
Design Phase
Your draftsman works with you, including a live online design session, until the design is right. Two rounds of revisions are included. If you already have a sketch, share it, as it speeds things up.
Varies with revisions
Get a Fee Estimate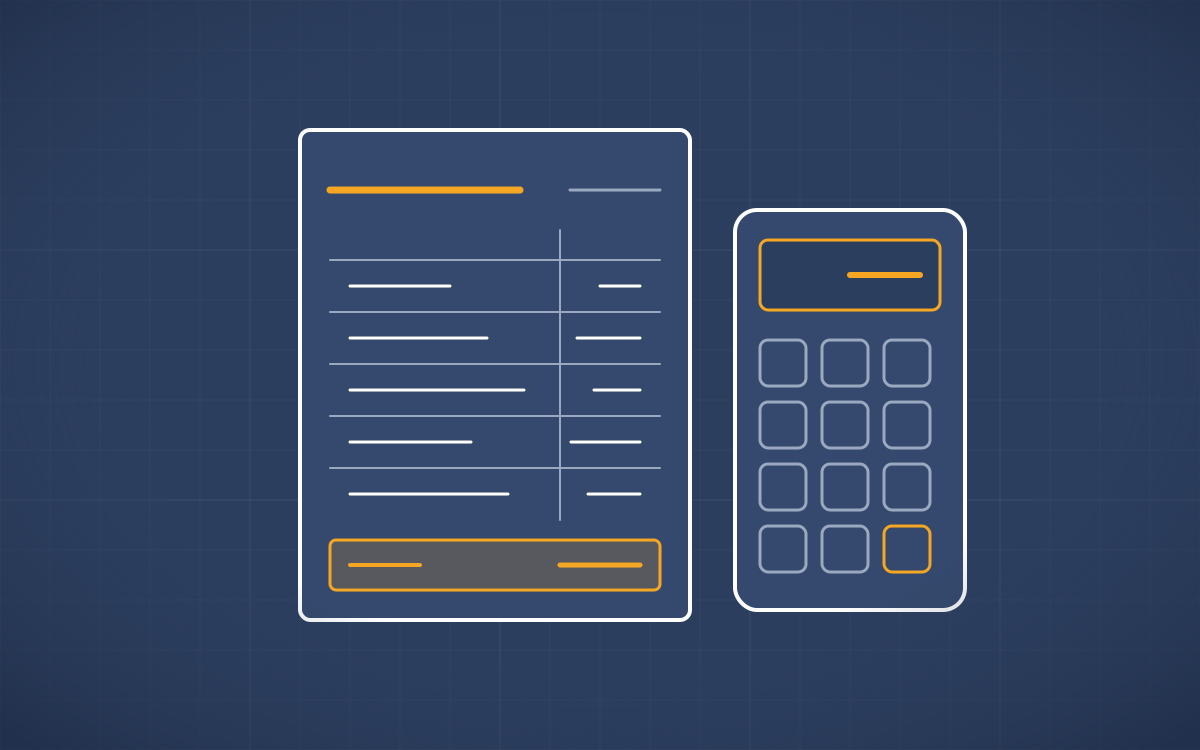
Step 5 of 9
Finance
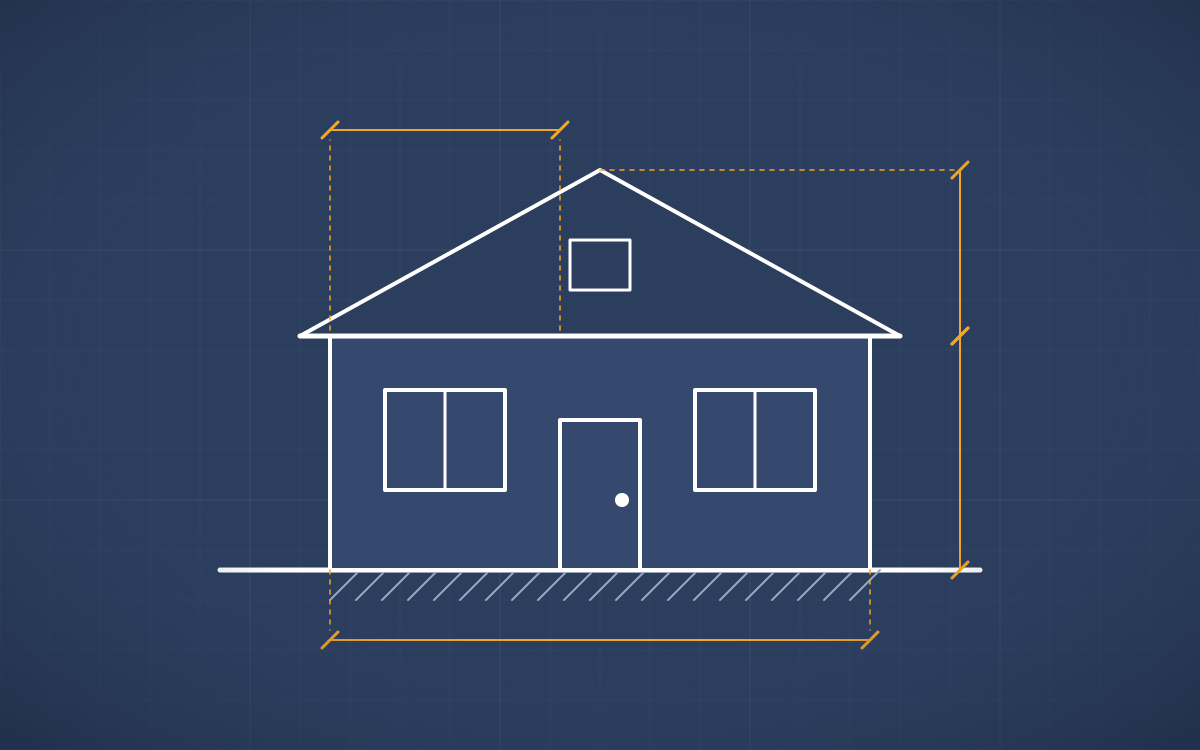
When you approve the design, a non-refundable 30% deposit is due and drafting of your working drawings begins. The remaining 70% is due when your drawings are complete.
30% due before drafting begins
Step 6 of 9
Working Drawings
We produce full construction drawings: plans, elevations, sections, and details, shared as view-only PDFs for your review. Changes at this stage cost at least 30% of the drawing fee.
About 2 weeks, depending on project size
Step 7 of 9
Documentation
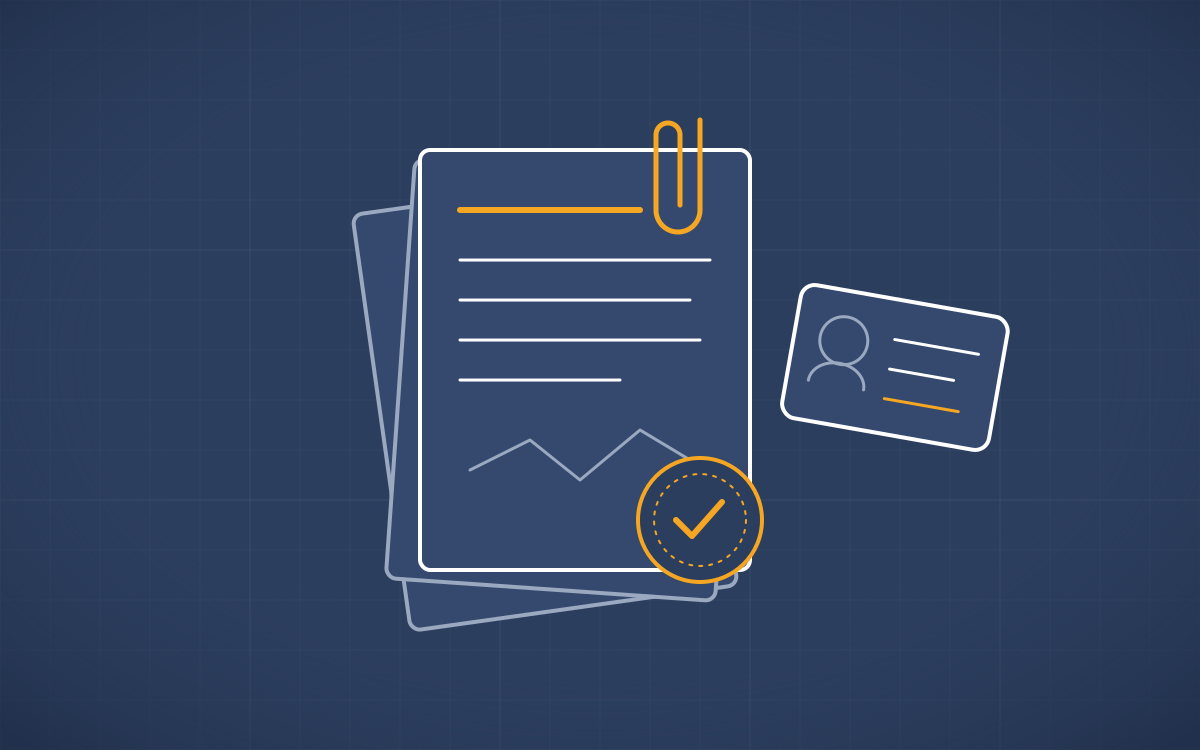
If CAMS is submitting to the Parish Council for you, we collect the documents the Council requires.
What you'll need
- Land title or sales agreement
- National ID or passport
- TRN
- Property tax certificate
- Surveyor's ID report
- Signed authorization letter (JP or notarized)
Step 8 of 9
Submission
We take a copy to the Parish Council for pre-approval to make sure everything is in order, and any corrections they ask for are free. If you want CAMS to handle the full submission, tell us at the start. A submission fee applies, based on your parish.
Council review: about 8 weeks
Step 9 of 9
Completed
Once pre-approval is done, we let you know your drawings are complete and the remaining 70% is due. After final payment you receive a PDF copy, and once the Council approves, you can collect your approved drawings.
Final 70% due within 14 days of completion
Request a ServiceOur work
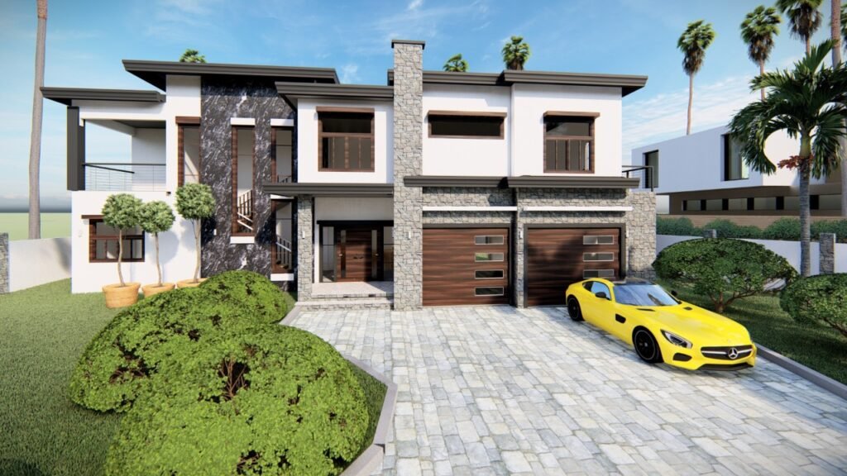
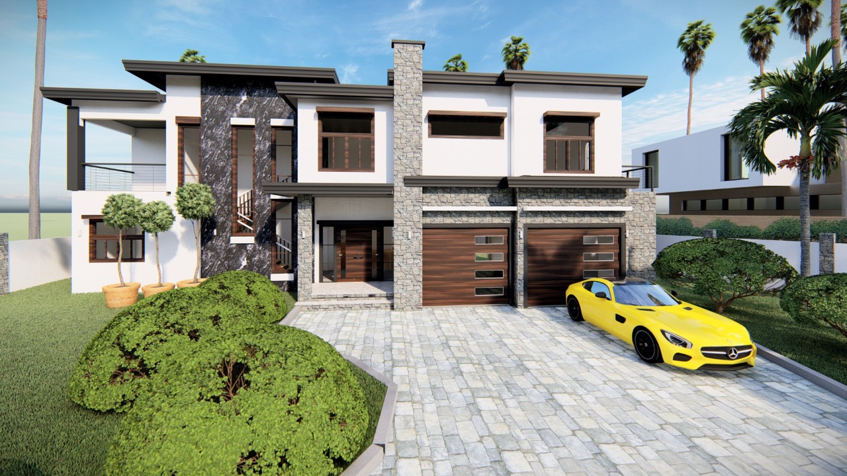
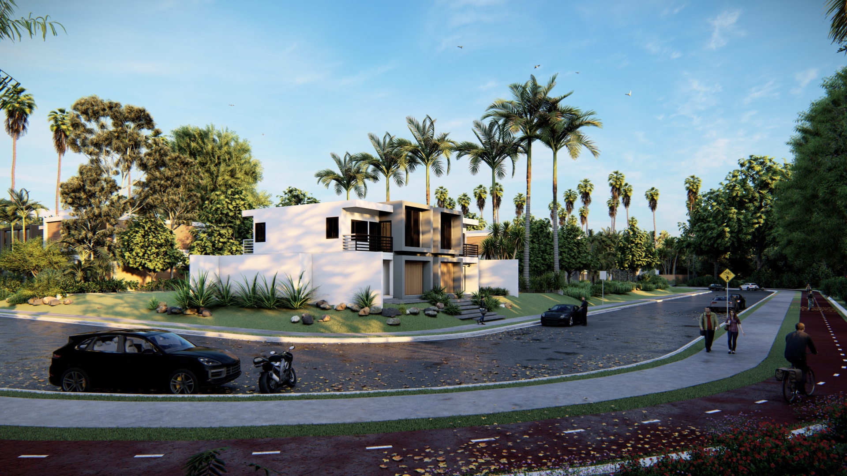
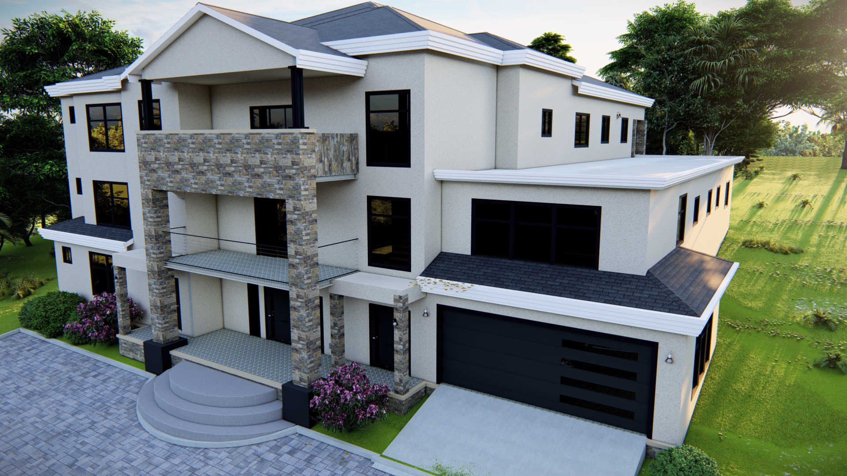
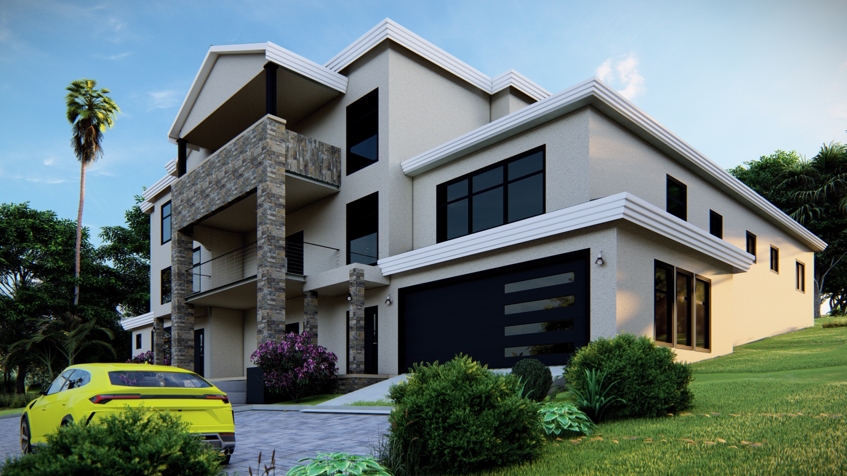
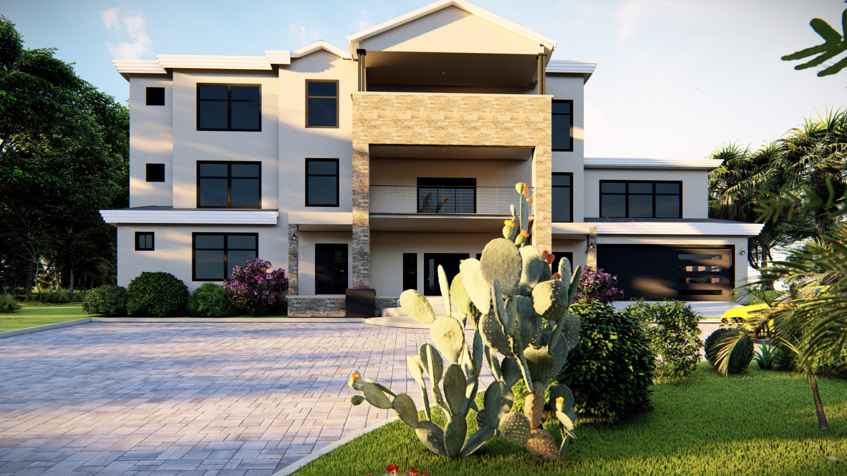
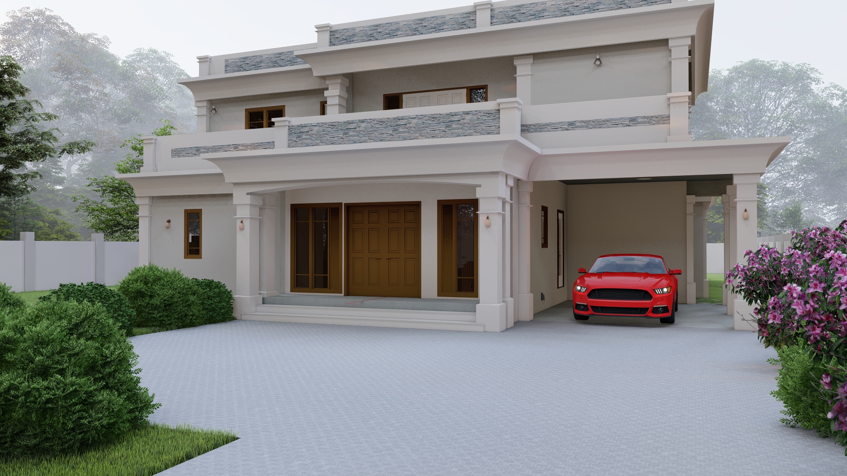
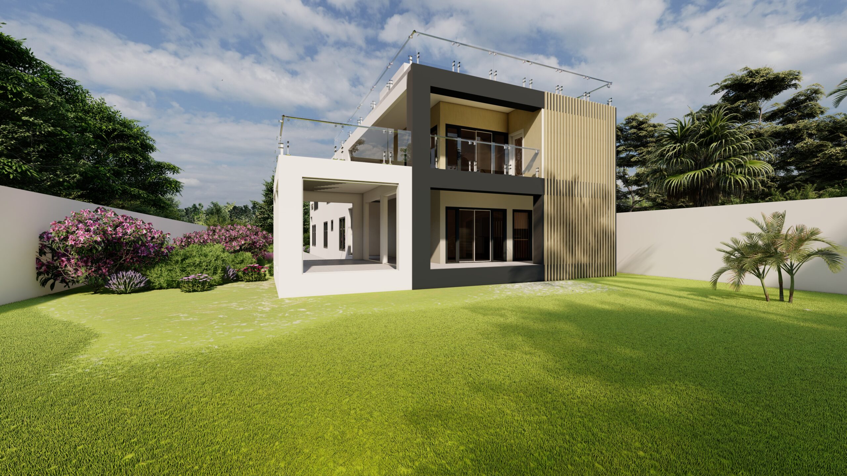
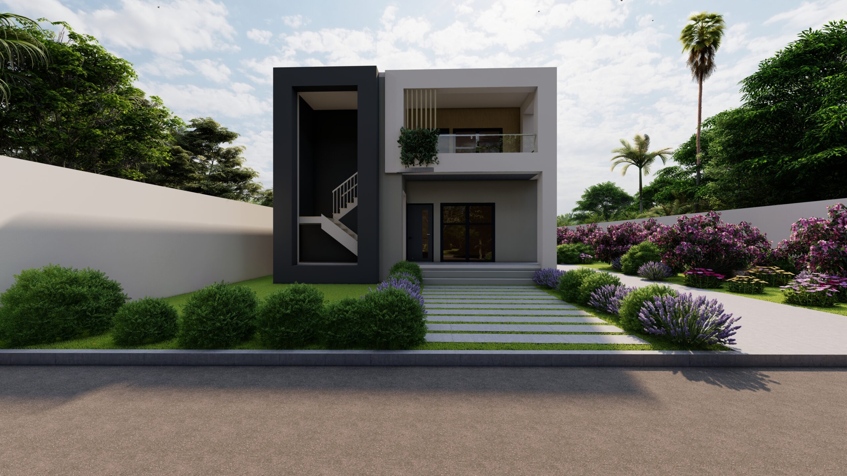
Projects and designs
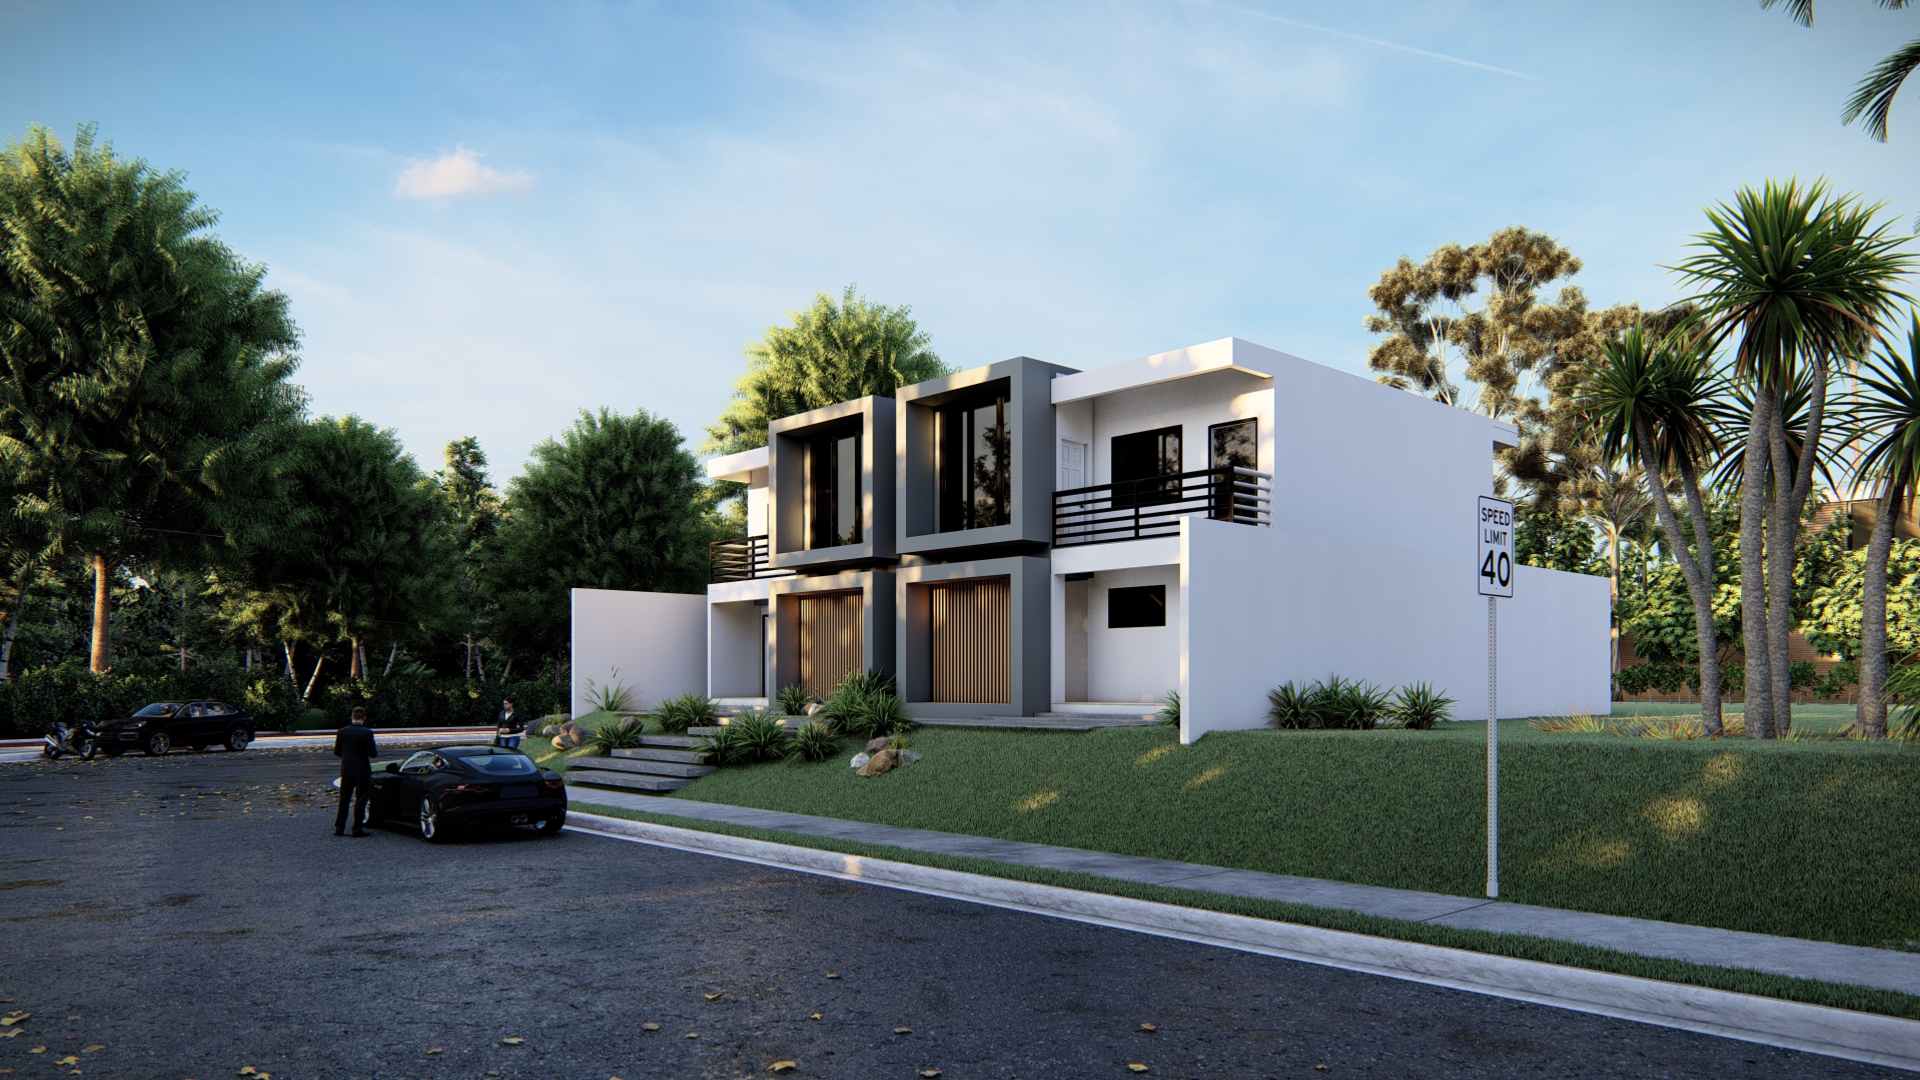
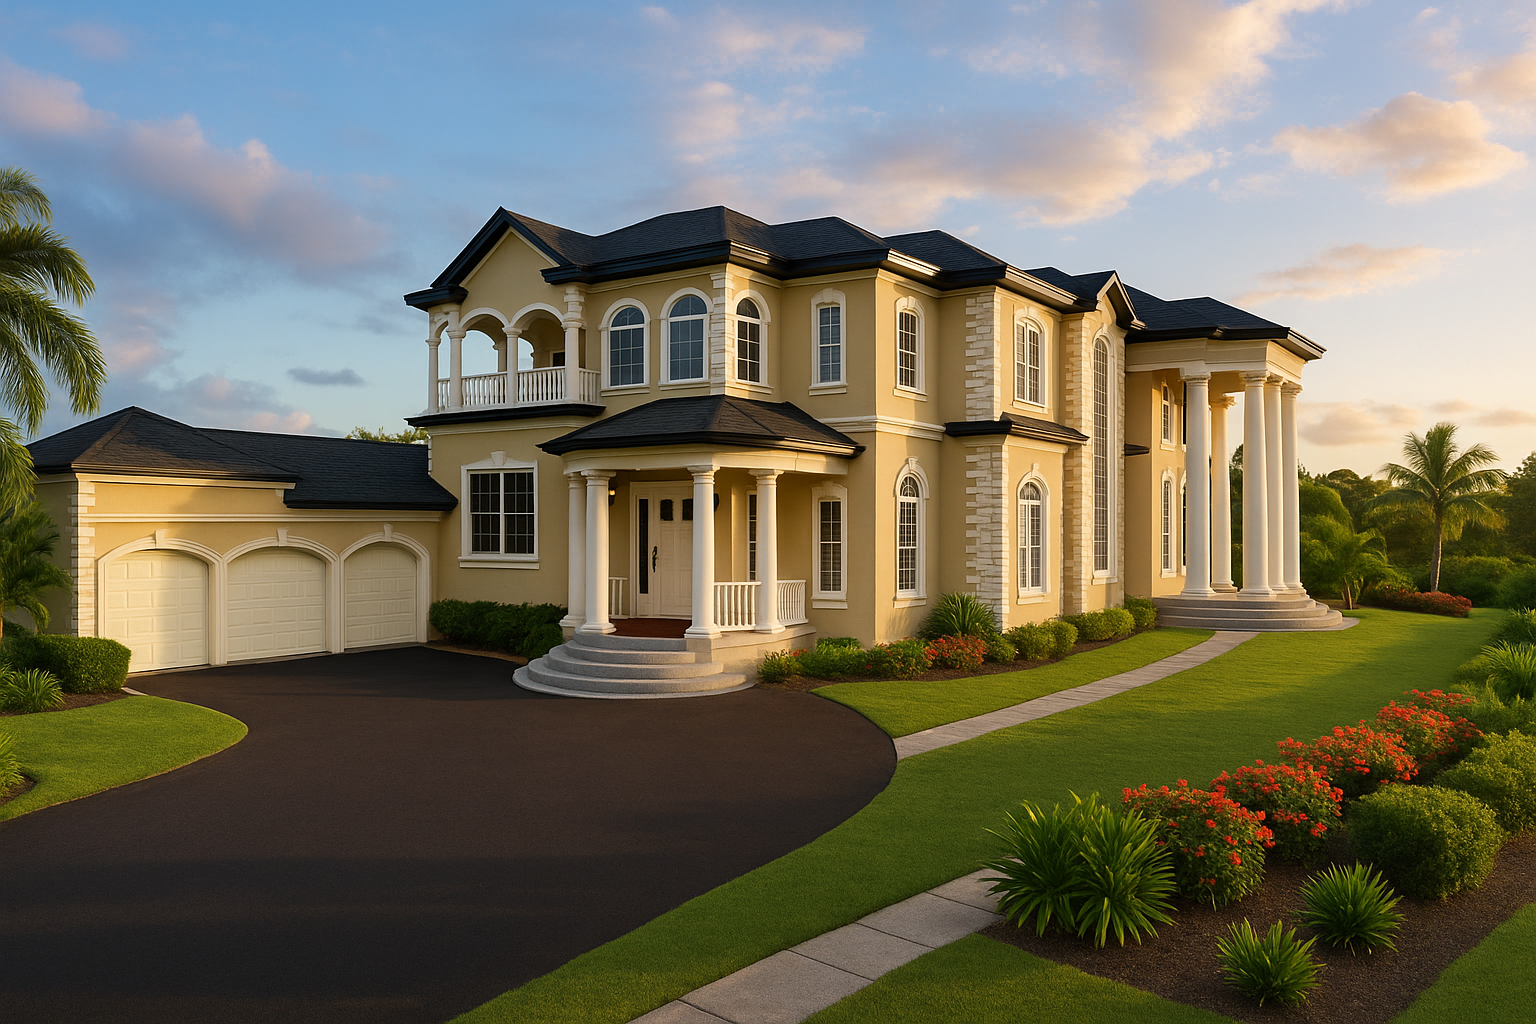
Residential designs, construction projects, working drawings and modern Caribbean concepts for clients across Jamaica.

Client feedback
What our clients say
“The owner and his team are absolutely wonderful. Mr Barrett is always ready to advise and has gone above and beyond to assist my project. Thumbs up!!”
“I would recommend Cams. The work was completed within the promised timeframes and met our expectations.”
“I am thoroughly impressed with Cams Drafting and Construction Ltd. My contact Mr Camilo Barrett is the consumate professional. I recommend the company without reservation.”
- Upload project documents
- Track updates and announcements
- Contact support
- Access forms and resources
- Book consultations
CAMS Community
Your project, in one place online
Clients upload documents, follow updates, ask for support and book consultations through one organised space.
Start your project
Ready to move forward with your building project?
Whether you need a house plan, estimate, building layout or construction support, CAMS can help you take the next step with confidence.